We’ve released the new 2D constraint sketcher in CADit!
You can try it now at:
Open or create a project, then choose Sketch from the 2D toolbar.
Constraint-based sketching
The sketcher lets you draw precise 2D geometry and add CAD-style constraints that preserve the relationships between entities as you edit.
It supports points, lines, rectangles, circles, arcs, Bezier curves, and construction geometry. Available constraints include horizontal, vertical, distance, angle, coincident, parallel, perpendicular, equal length, equal radius, tangent, symmetric, midpoint, radius, point-on-curve, and more.
The Constraints panel lists the active constraints and shows the sketch’s remaining degrees of freedom. When a sketch is fully constrained, its DOF count reaches 0.
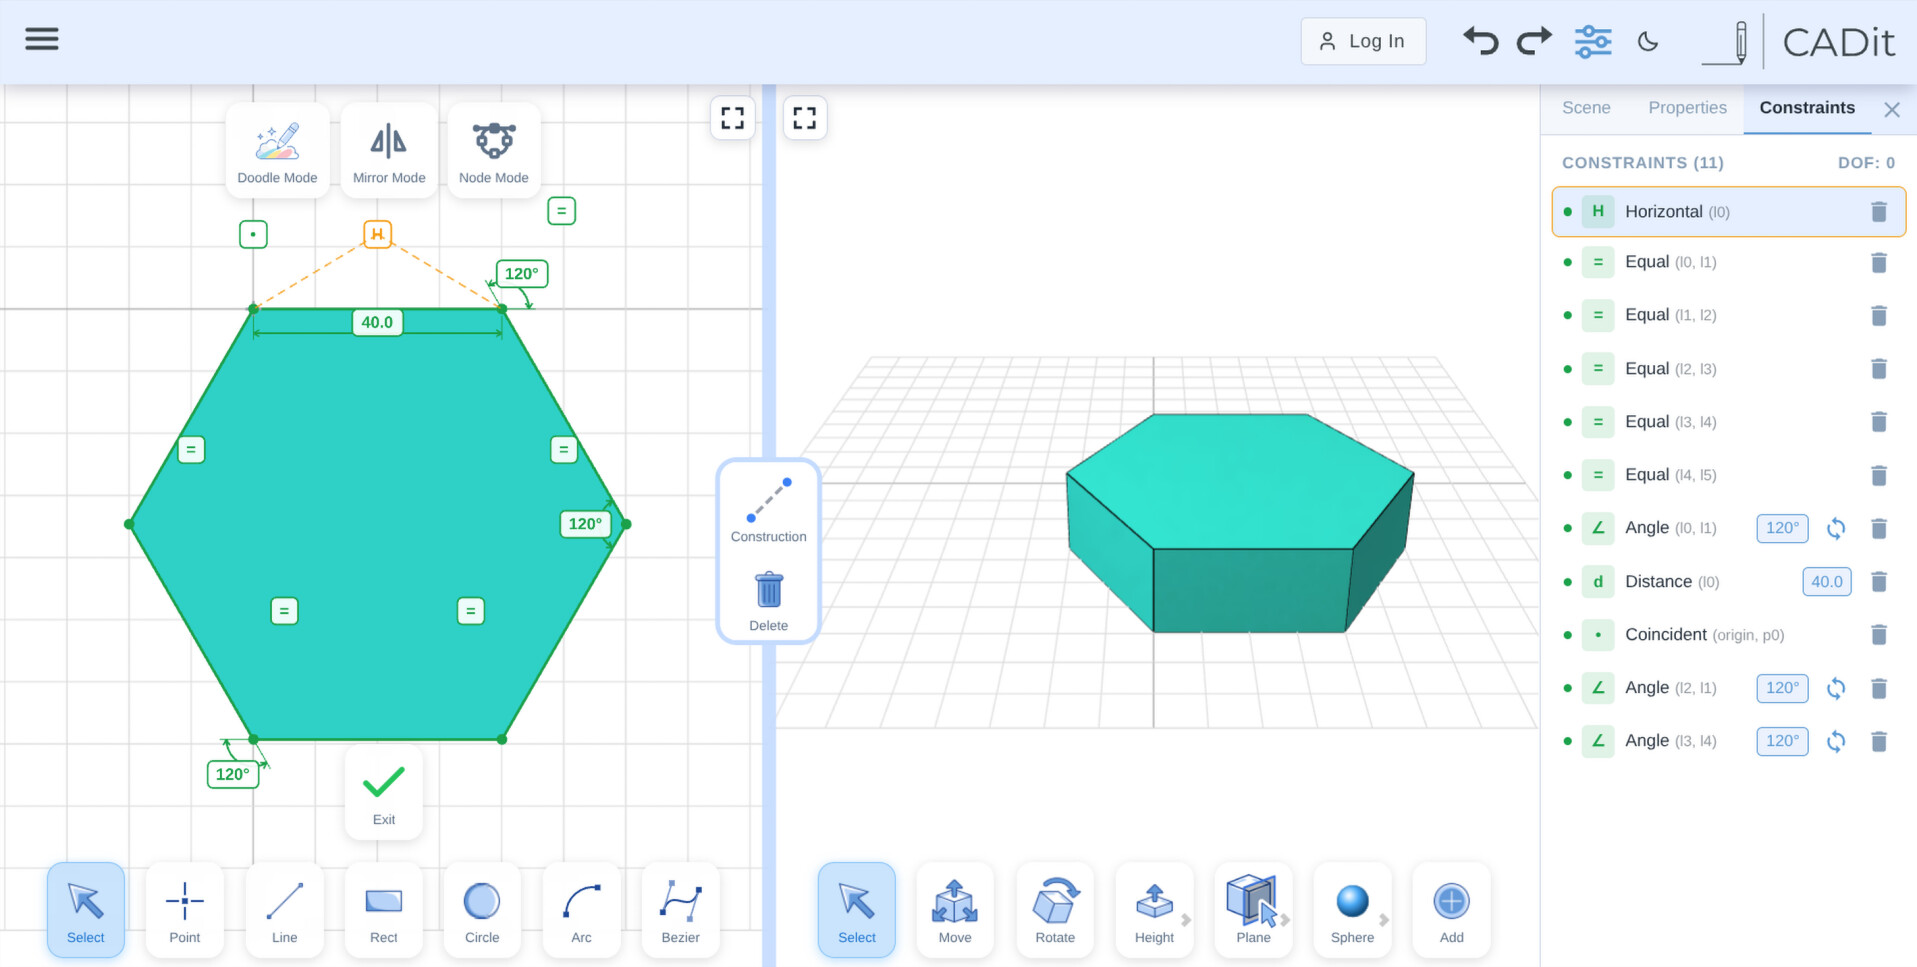
A fully constrained sketch with a live 3D preview.
Underconstrained sketches
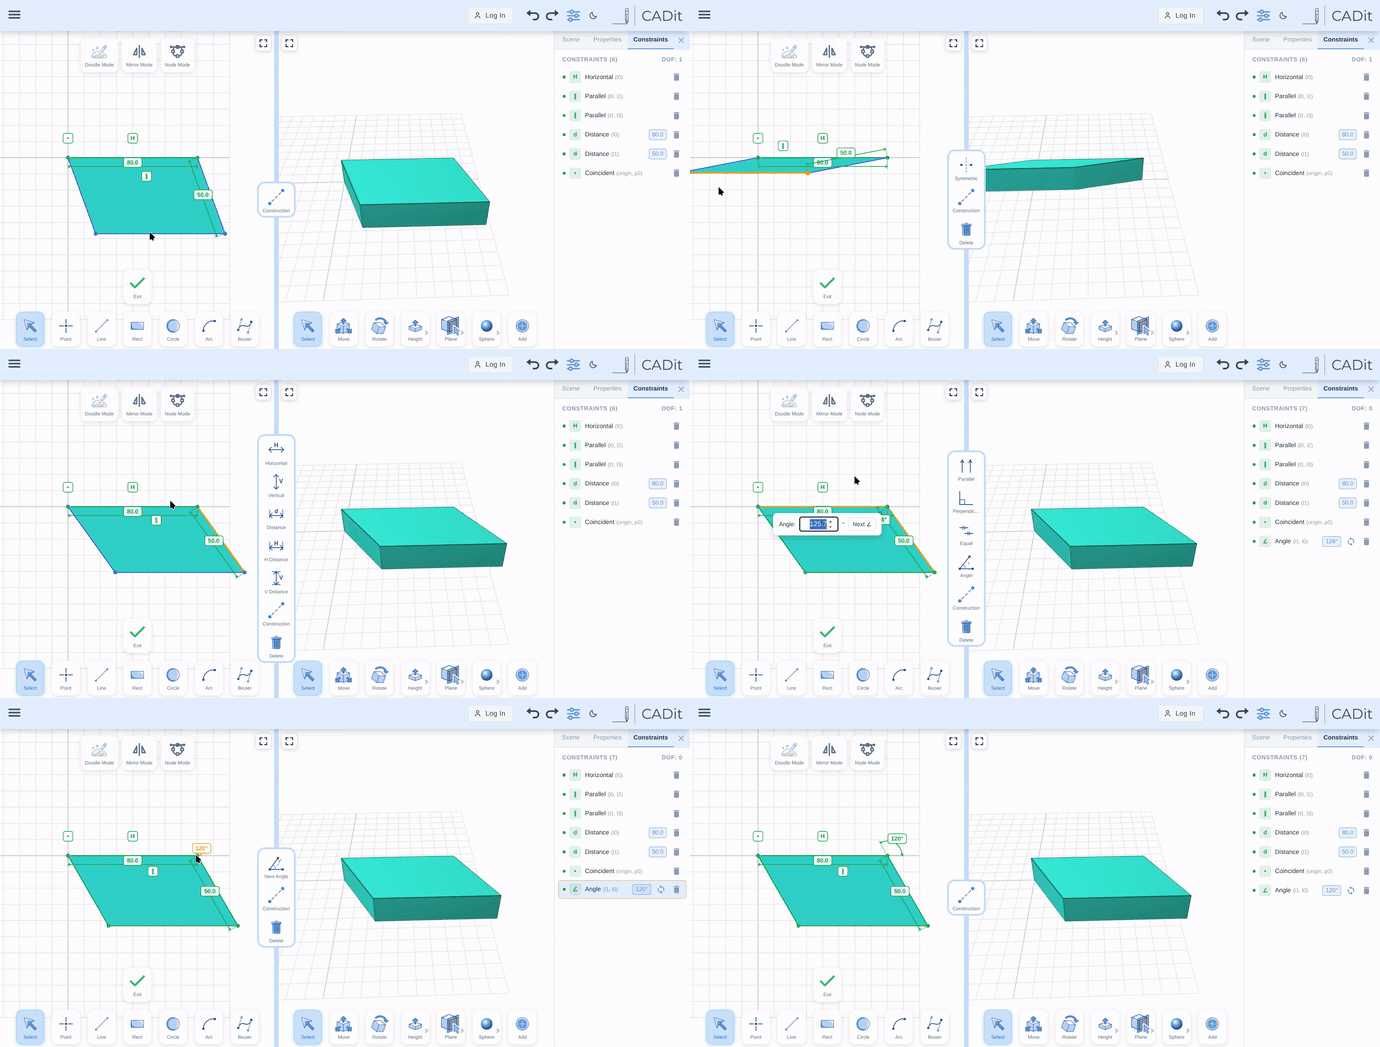
A sketch does not have to be fully constrained before you can use it. Geometry with remaining degrees of freedom can still move while the solver maintains the relationships already defined.
In this example, the parallelogram can move because it still has one degree of freedom. Adding an angle constraint removes that final freedom and fully constrains the sketch.
Live solving while dragging
The solver recalculates continuously while geometry is dragged. Multiple constraints can update together, letting you explore the sketch while preserving its intended relationships.
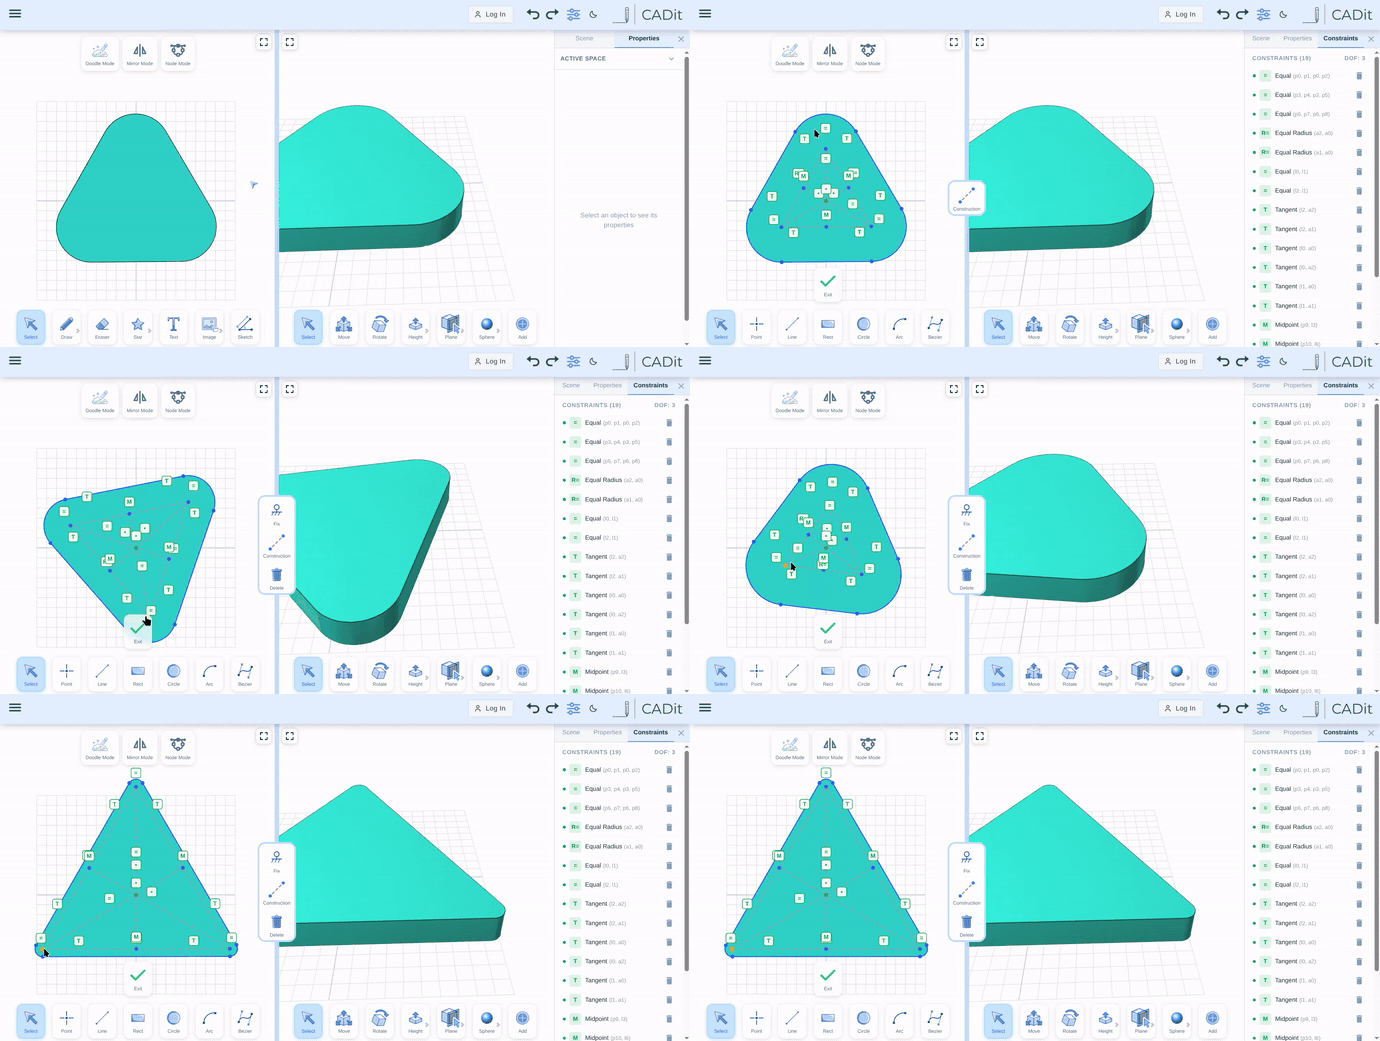
Sketches become regular CADit geometry
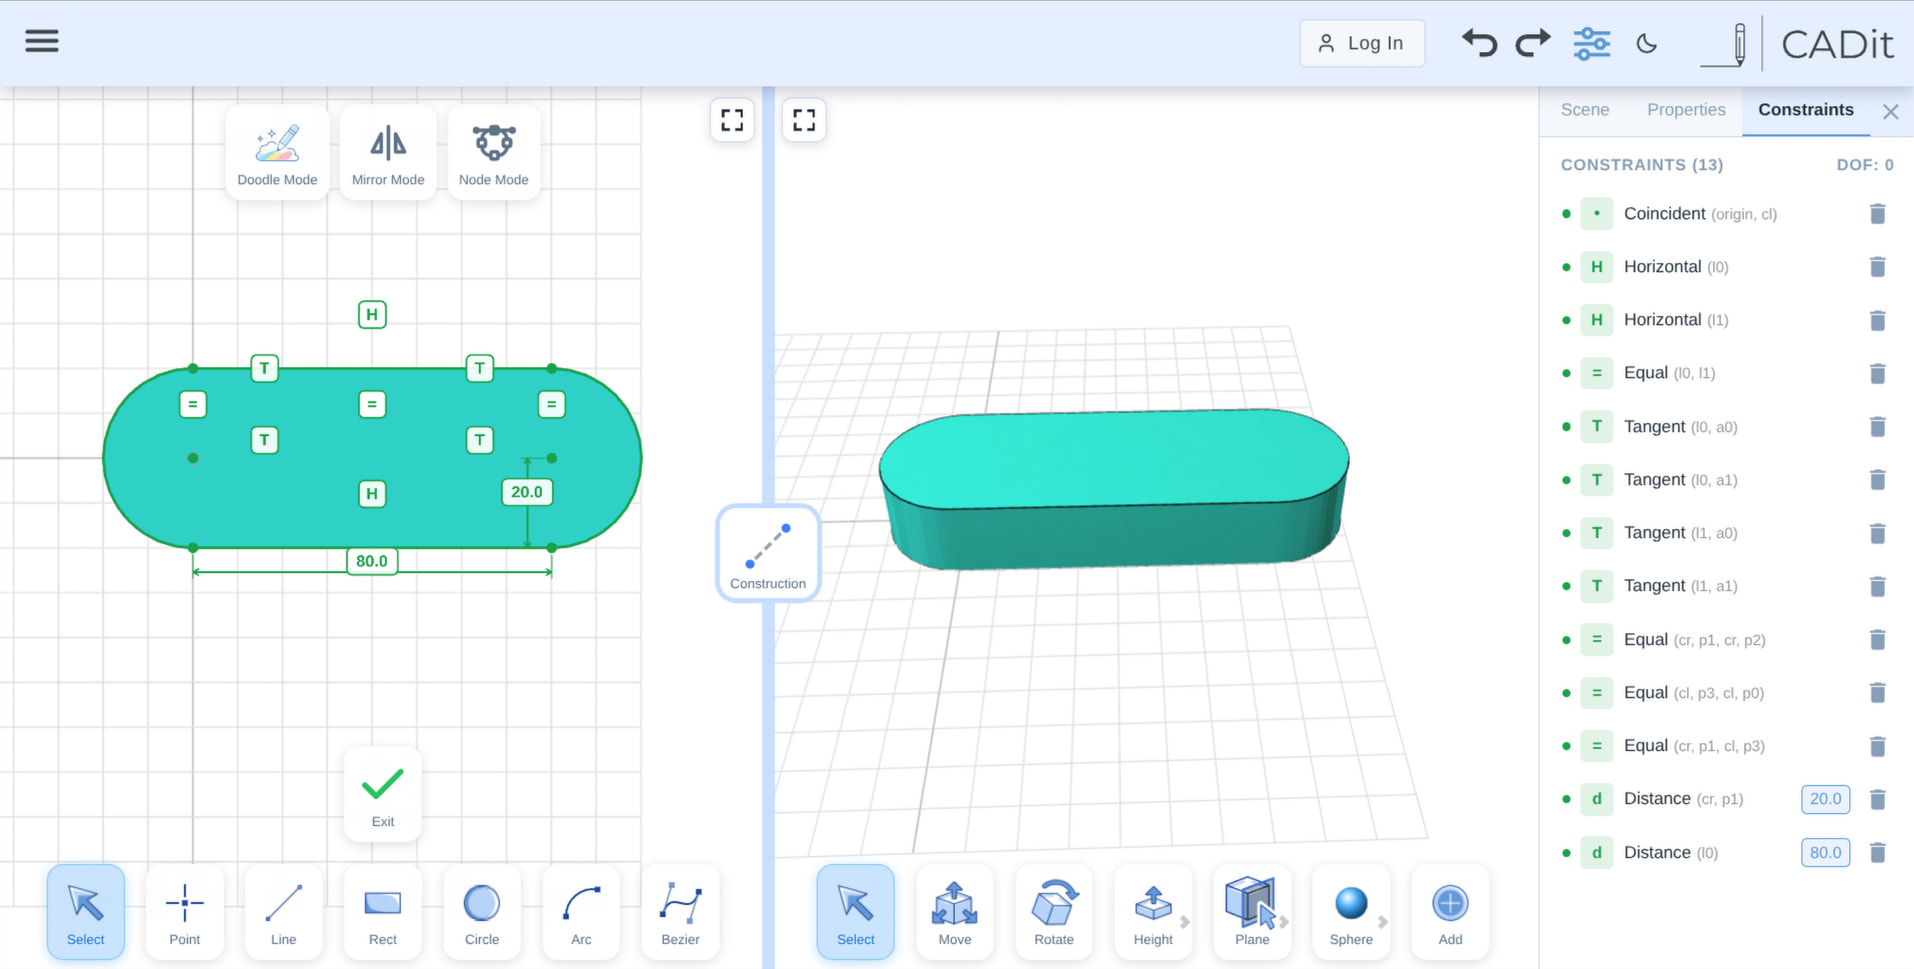
Closed sketch profiles become normal CADit 2D shapes. They can be extruded and used with the rest of CADit’s modeling tools, while the 2D sketch and 3D preview update together during editing.
We’d love to hear how the sketcher feels in real projects. Especially if you encounter strange solver behavior, confusing interactions, or a constraint or workflow that is missing.
Please share your feedback in the CADit category. Screenshots, short recordings, and example CADit files are especially helpful.
Try it here: